A Laveen landscape should still make sense after the plants grow and the first summer arrives.
Bryson plans installations from the ground up: how the property drains, how each zone will be watered, how materials meet the home, and what the finished landscape will require to maintain. The result is a buildable scope—not a collage of disconnected upgrades.
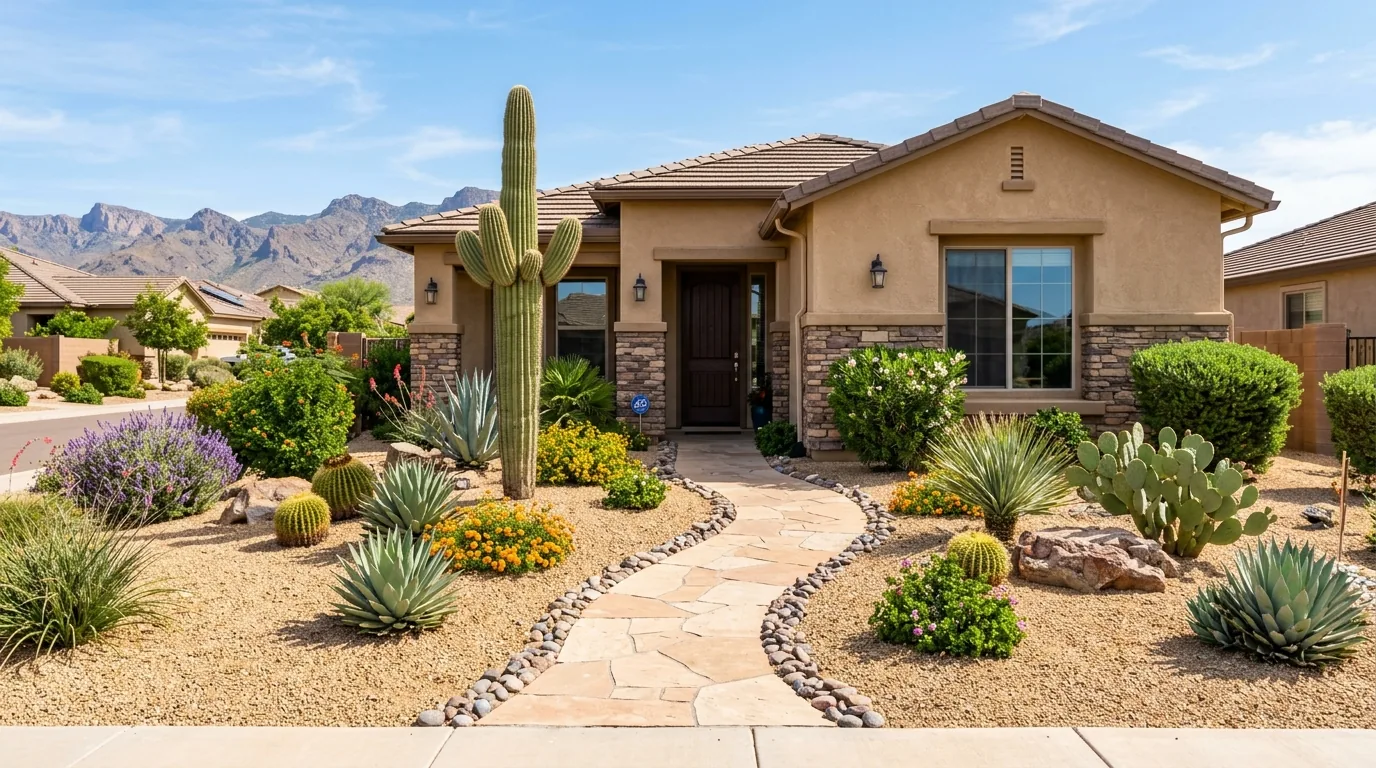
The expensive installation mistake is designing only for day one.
Plants grow into walks, drip zones become impossible to balance, gravel migrates, and low areas hold water when the planning stops at color and material selection. A durable Laveen installation needs decisions about use, access, mature size, water delivery, drainage, and future maintenance before work starts.
A yard without a use plan
Traffic paths, pets, play, seating, storage, shade, gates, and service access should shape the layout before beds and turf are placed.
New materials over old problems
Fresh rock or plants cannot solve poor grading, failing irrigation, buried debris, compacted soil, or an edge that allows materials to spill.
A landscape that is costly to keep
Plant spacing, pruning access, weed exposure, irrigation zoning, and seasonal turf choices determine the maintenance burden after installation.
Build the landscape as a connected property system.
Your project can be a focused planting and irrigation upgrade or a broader front- or backyard transformation. We define what stays, what changes, and what must happen in sequence.
Site walk and use plan
Translate how you want to use and maintain the property into practical zones, circulation, focal areas, and a prioritized scope.
- Sun and exposure review
- Access and traffic patterns
- Keep, remove, and relocate decisions
Removal and preparation
Plan selective demolition, debris removal, surface preparation, rough grading, and protection of existing elements that will remain.
- Plant and material removal
- Grade corrections
- Work-zone access
Irrigation before planting
Confirm water source, valve capacity, zone logic, line routes, and delivery points before new plants or turf depend on them.
- Drip and sprinkler layout
- Valve and controller needs
- Sleeves and future access
Desert planting and rock
Create a coherent low-water palette with spacing based on mature size, compatible water needs, intentional rock coverage, and defined edges.
- Climate-appropriate plants
- Decorative rock and boulders
- Bed and border definition
Turf and functional green space
Place natural or artificial turf where it serves a clear function, with the base, drainage, edging, and irrigation decisions the selected surface requires.
- Bermuda or seasonal turf planning
- Artificial turf preparation
- Transition edges
Finishing and handoff
Test irrigation, groom materials, review new-plant watering, identify maintenance milestones, and document any remaining phased work.
- System test
- Cleanup and punch review
- Care expectations
Laveen properties are not all the same blank desert lot.
A newer subdivision yard may have tight access, HOA material rules, and a small number of irrigation zones. An established Laveen property may include mature shade trees, open acreage, flood-irrigated areas, outbuildings, or years of landscape layers below the visible surface. Those conditions change equipment access, demolition, grading, irrigation, and the realistic project sequence.
We also plan around the views and exposure created by South Mountain, open western sun, walls, driveways, and adjacent properties. The best layout balances shade, water use, usable space, and a level of maintenance the owner actually wants to fund.
From rough idea to a scope crews can build
The planning process is designed to eliminate expensive assumptions before labor and material are committed.
01 / Property brief
Discuss use, appearance, maintenance, water, budget, phasing, must-keep elements, and approval constraints.
02 / Site decisions
Walk access, grades, drainage, utilities, irrigation, exposure, materials, and the sequence required to build the plan.
03 / Written installation scope
Define preparation, quantities or allowances, exclusions, alternates, and the responsibilities that affect price and schedule.
04 / Installation and closeout
Complete work in sequence, test affected systems, review the finished scope, and explain establishment and maintenance needs.
The best estimate begins with the decisions that control cost.
Square footage matters, but demolition, access, grading, irrigation, material depth, plant size, haul-off, and approvals often matter more. Tell us the result you want and what is already on site.
- Front yard, backyard, side yard, or commercial area
- Photos from each corner and gate access
- HOA or design-review requirements
- Elements to keep, remove, or relocate
- Desired plants, turf, rock, hardscape, lighting, or irrigation
- Preferred timing and whether the work can be phased
Straight answers about the service
Can Bryson help decide what should go into the landscape?+
Yes. The site visit is used to connect your goals with exposure, water, access, mature plant size, maintenance, and budget. A defined design or planning scope may be recommended for more complex projects.
Should irrigation be installed before rock and plants?+
The irrigation routes and delivery points should be planned first, then installed and tested at the appropriate stage before finish materials make access harder.
Do I need HOA approval for a Laveen landscape project?+
Many planned communities require approval for visible changes, plant palettes, rock colors, turf, walls, lighting, or structures. The owner should obtain and provide the applicable requirements before installation.
Can the project be divided into phases?+
Often, yes. Phasing works best when underground work, grades, sleeves, valves, and future access are planned from the start so later phases do not tear out completed work.
How long does a landscape installation take?+
Timing depends on design decisions, approvals, material availability, demolition, access, irrigation, and project size. A schedule is more reliable after the written scope is accepted.
Do you install both residential and commercial landscapes?+
Yes. Bryson can scope residential installations and defined commercial improvements. Commercial requests should include site access, insurance, proposal, and scheduling requirements.
Plan your next step
Practical guides to help you prepare for this service.
How Much Does Landscaping Cost in Phoenix?
Learn what affects landscaping cost in Phoenix, how installation and maintenance estimates are built, and what helps you get an accurate quote.
Landscaping ServicesWhere to Start Looking for a Landscaping Company
Learn where to start looking for a landscaping company in Phoenix, how to compare local contractors, what to ask, and which warning signs to avoid.
Landscaping ServicesTypes of Landscaping Services for Phoenix Homes
Learn the main types of landscaping services Phoenix homeowners use, from lawn care and irrigation repair to xeriscaping, cleanup, and design.
Plan the installation and its ongoing care
Ready for a property-specific answer?